Architectural Designer, Interiors
Izabela Lopes
Interiors and renovations of spaces already in daily use.
Scroll ↓
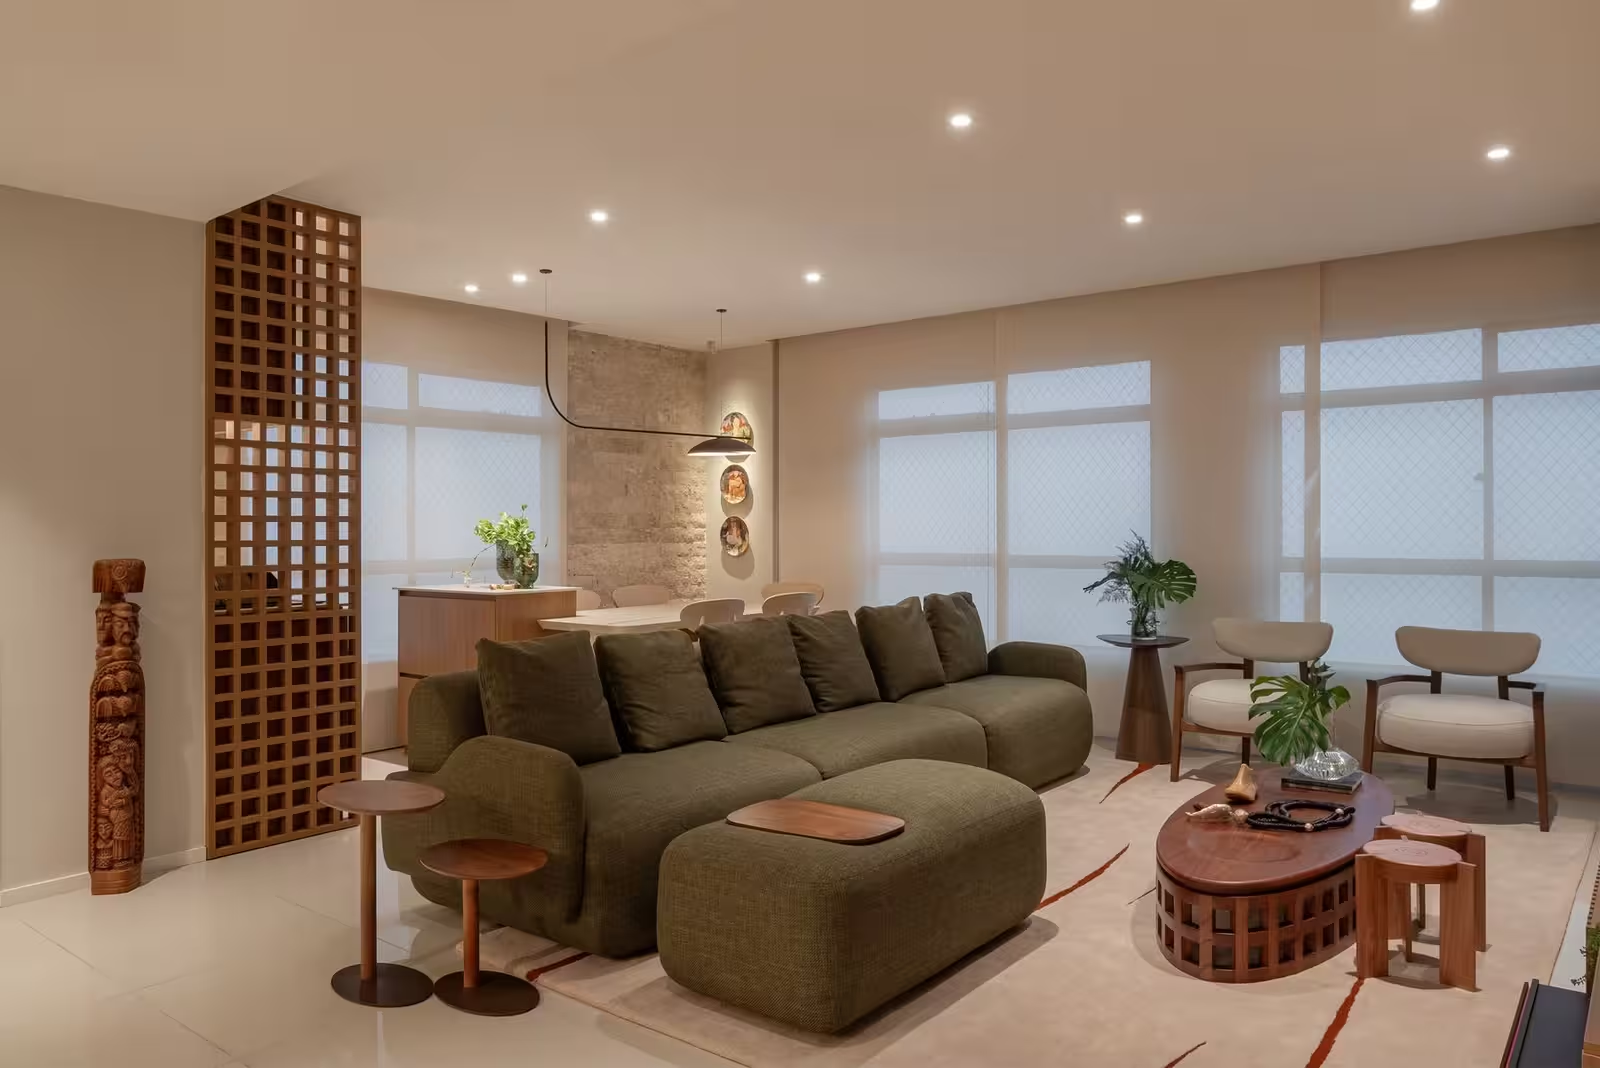

Drag the handle or use the arrow keys to compare before and after.
IZABELA LOPES · ARCHITECTURE & INTERIORS · SÃO LUÍS, MA · BRAZIL · 2026
About

I start with how the room is actually used.
I am a final-year Architecture and Urbanism student at UEMA, in Brazil. I work on interiors and on residential and commercial architecture, from concept studies through construction.
Almost every project of mine starts from a space that already exists. Before drawing anything, I ask what happens in that room every day: where people sit with guests, where things get dropped, what gets in the way. That usually sets the layout more than any reference image.
Millwork, lighting and material composition are the tools I use to reorganize a room. I would rather commit to one clear decision, like a green sofa, than solve everything in neutrals. And I build on what the home already has instead of replacing it.
On the projects I sign, I follow execution to the end. That is how budget, drawings and the built result end up matching.

Projects
Spaces in daily use, reorganized.
What I do
From concept studies through construction.
- 01Interior design
- 02Residential and commercial architecture
- 03Construction documentation
- 04Custom millwork
- 05Lighting design
- 06Material and finish specification
- 073D modeling and rendering
- 08Construction supervision
Path
Experience and education
Experience
2024 to 2026
AIM Arquitetura
Architecture and Interiors Intern, 3 years · São Luís, Brazil
I developed and followed interior, residential and commercial projects from site survey to construction documentation and execution: plans, layouts, millwork, lighting, material specification, 3D modeling and presentation boards. I took part in client meetings, supplier coordination, cost estimating and drawing coordination. On site, I checked dimensions, materials and solutions with the crews.
Education
2022 to 2026
UEMA, Universidade Estadual do Maranhão
BArch in Architecture and Urbanism · São Luís, Brazil
Tools
Design tools
- AutoCAD
- SketchUp
- V-Ray
- LayOut
- Revit
- Photoshop
Contact
Let's talk about your space.

Download portfolio (PDF) · PDF link to be added