No. 01
RF Living Room
Renovation of a 50 m² living room, with the green sofa as the first design decision.
- Project
- RF Living Room
- Typology
- Residential
- Area
- 50 m²
- Year
- 2025
- Location
- São Luís, Brazil
- Scope
- Layout, millwork, lighting, materials, furniture and site supervision
- Tools
- SketchUp · V-Ray · AutoCAD · LayOut
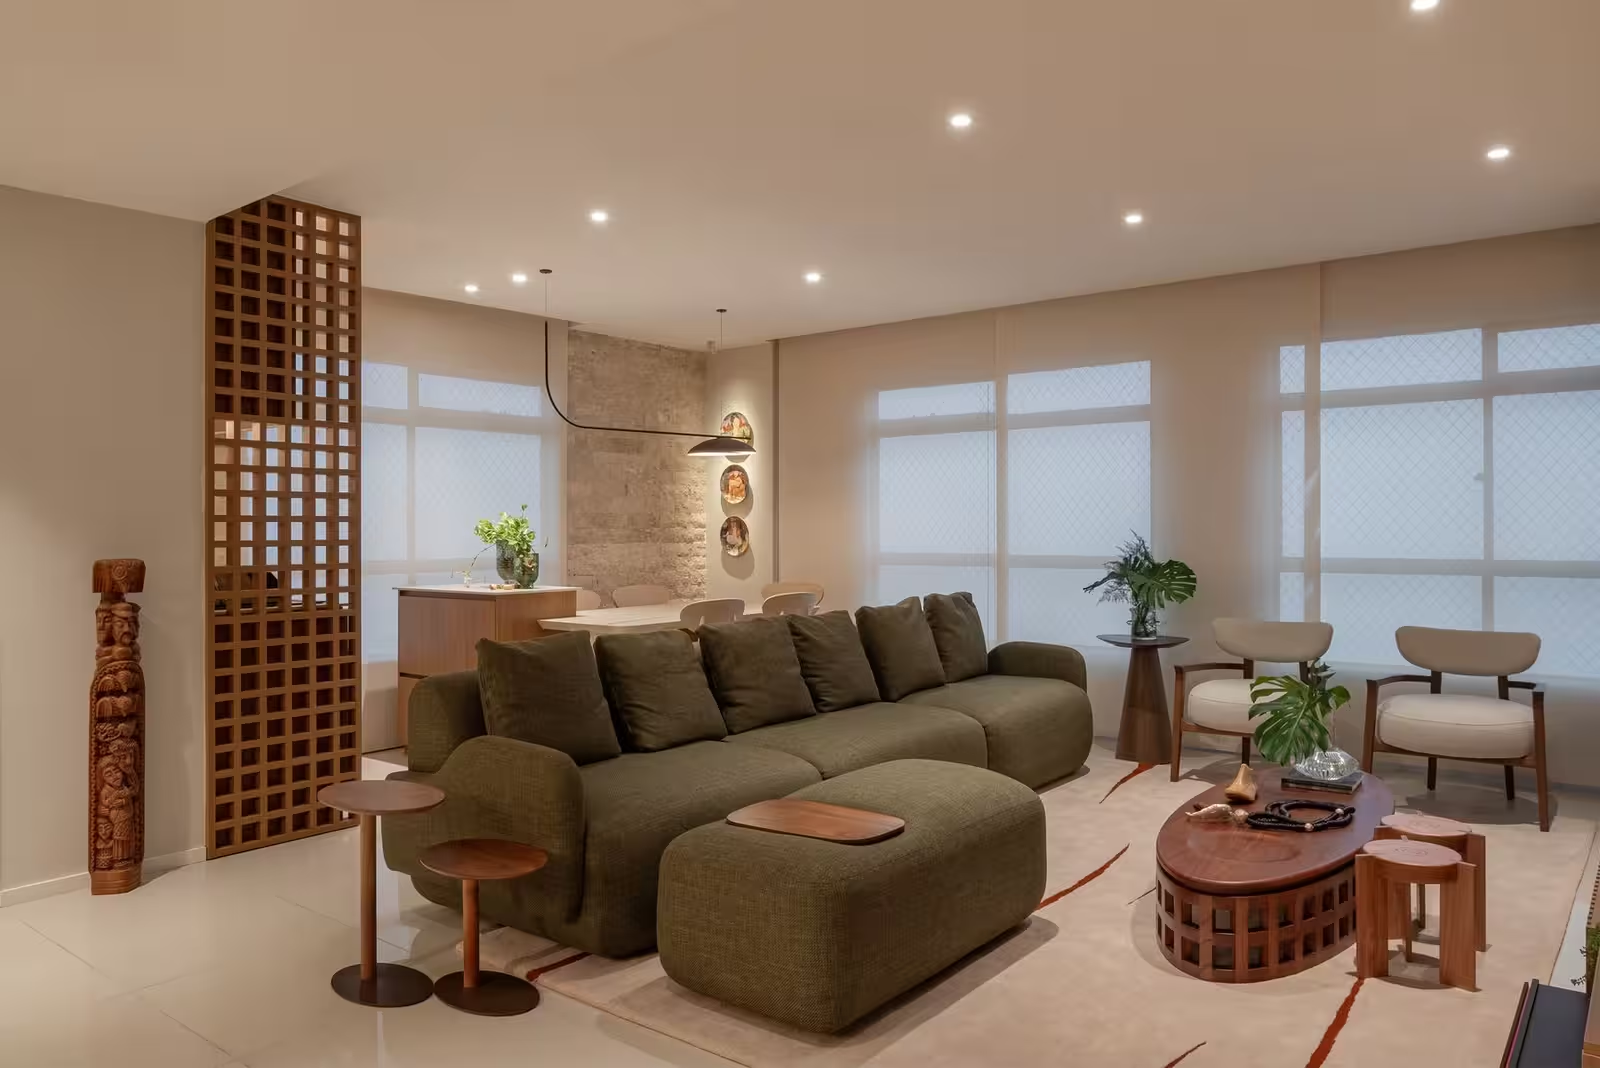
A 50 m² living room already in daily use that simply did not work. I started by listening to the family routine before touching the layout.
I designed layout, millwork, lighting, cladding and furniture. The TV wall became continuous millwork with lit niches, and a wooden screen now separates the pantry without blocking the daylight.
The green sofa was the first decision and set the rest: stone on the dining wall, wood in the loose furniture, accent light in the niches. I kept the turned wooden pieces and the plate collection that already belonged to the house.
I followed execution to the end, checking millwork dimensions and light positions on site.
Before / After

Drag the handle or use the arrow keys to compare before and after.


Drag the handle or use the arrow keys to compare before and after.


Drag the handle or use the arrow keys to compare before and after.


Drag the handle or use the arrow keys to compare before and after.
Gallery

